Off-the-plan investment opportunity
4 Hogan StreetDeer Park
Business-Class Multi-Income Residential Investment
$1,750,000A proposed purpose-built multi-income residential asset, designed for Class 1B use and professional management, with a focus on long-term income performance.
Projected gross rental income of $177,840 per annum, based on an average of $380 per studio per week at full occupancy.
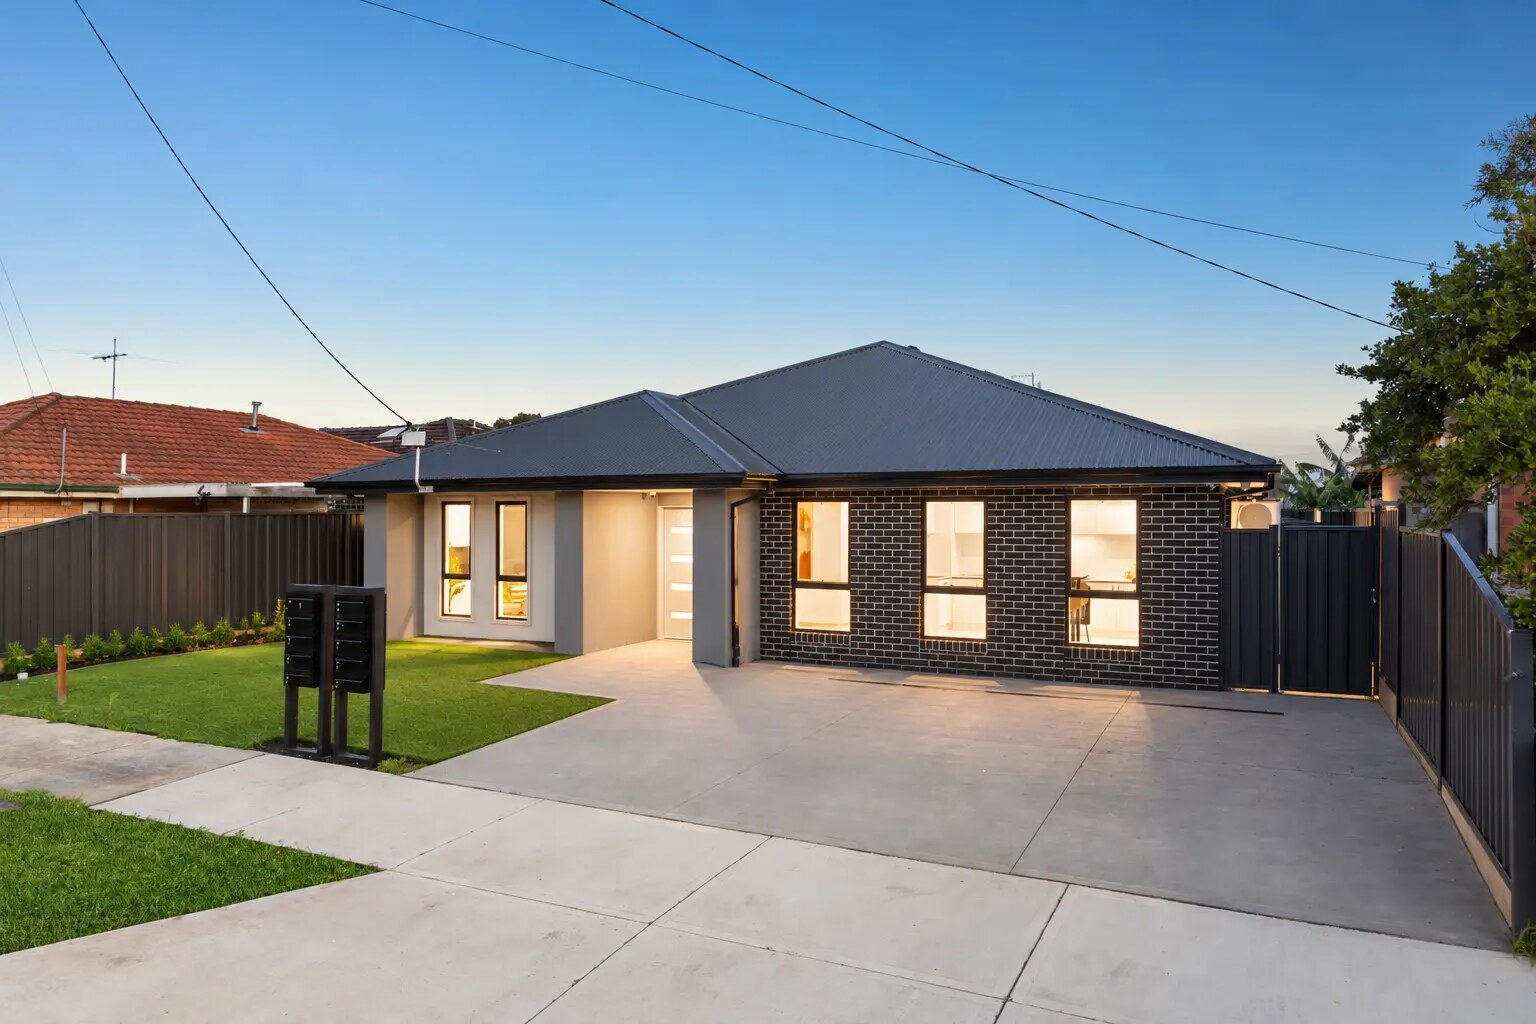
Marketing imagery is illustrative. Final design and finishes are subject to the contract and approved plans.Investment snapshot
Guests are expected to begin moving in by mid-November 2026. Net income figures are estimates before finance and tax.
The opportunity
Built around performance.
4 Hogan Street represents a new generation of professionally managed multi-income residential investment.
The objective is not simply to construct a building containing multiple rooms.
Long-term investment performance is influenced by the interaction between design, resident experience, leasing, management, compliance, durability, occupancy and operational efficiency.
4 Hogan Street has been conceived as a complete income-producing residential asset—designed from the outset around resident appeal and long-term investor performance.
The property
Nine private studios. One integrated residential asset.
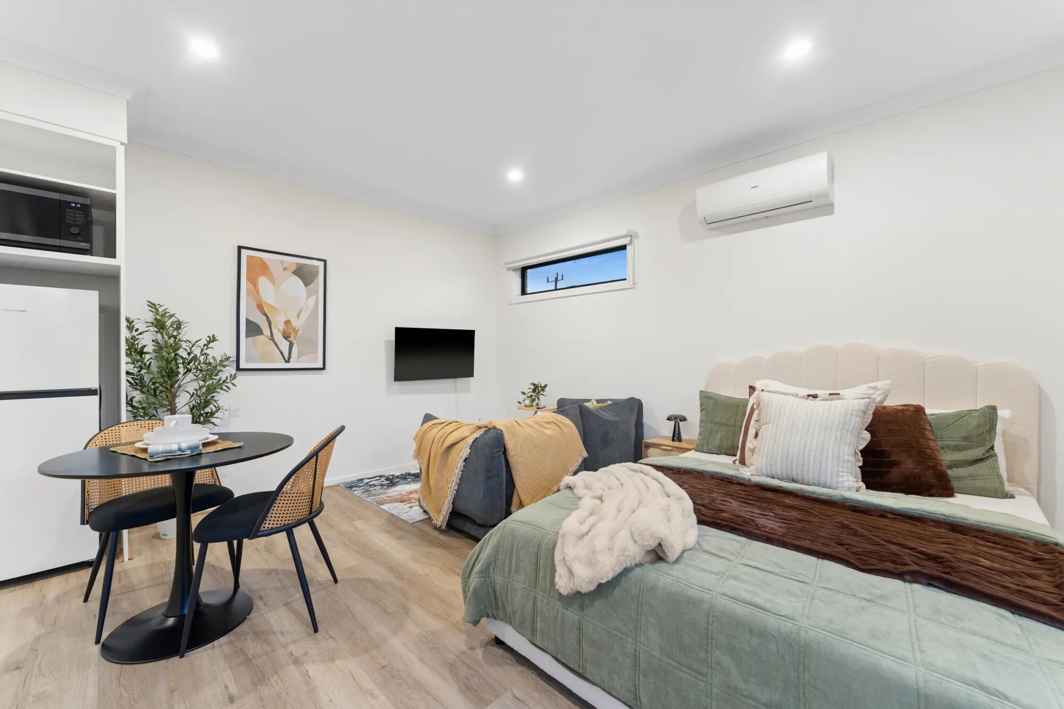
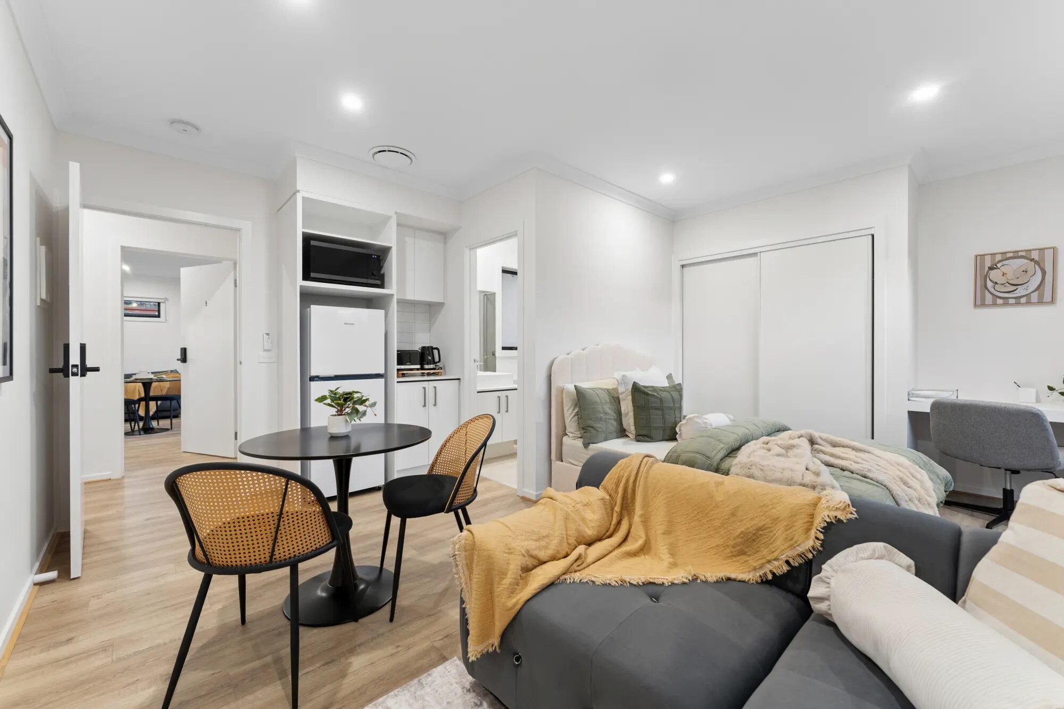
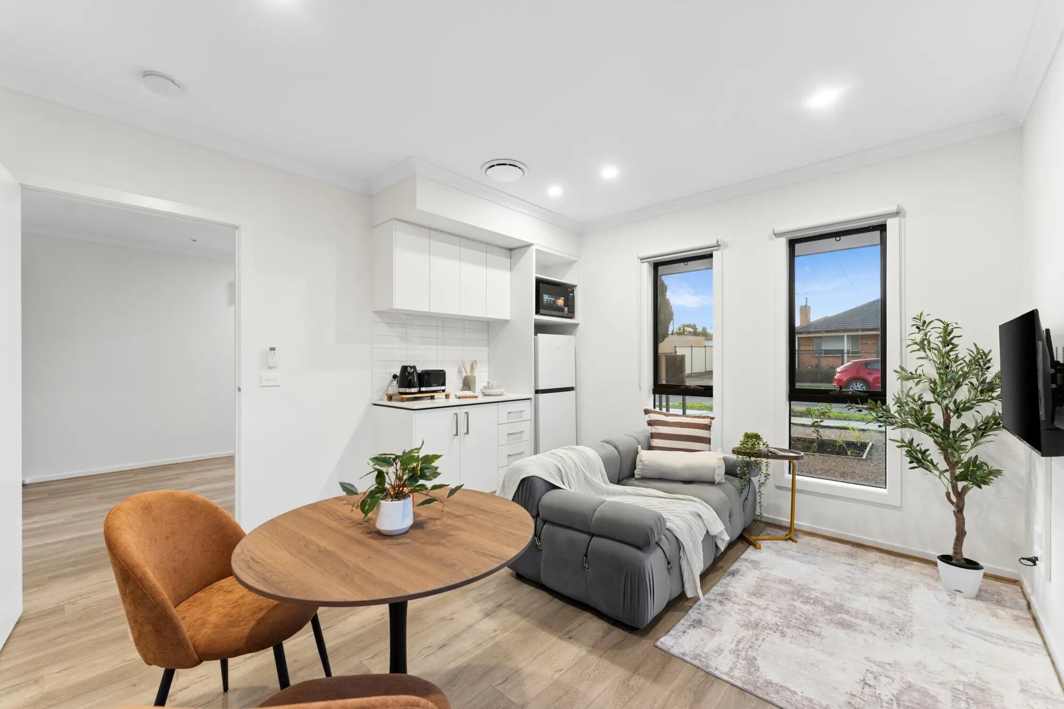
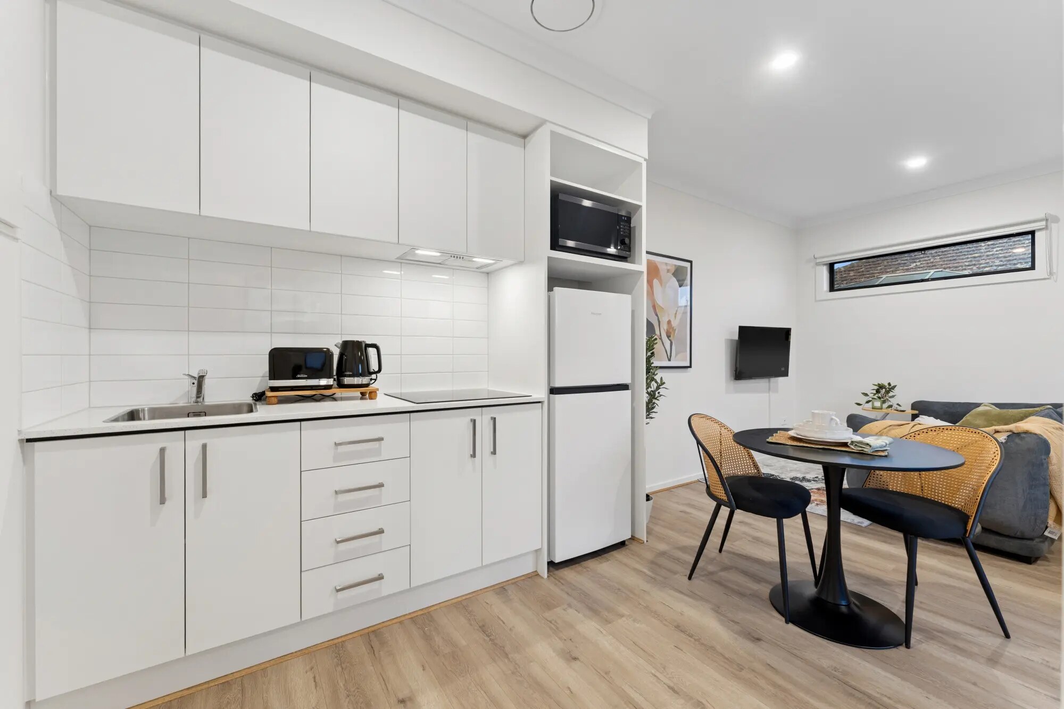
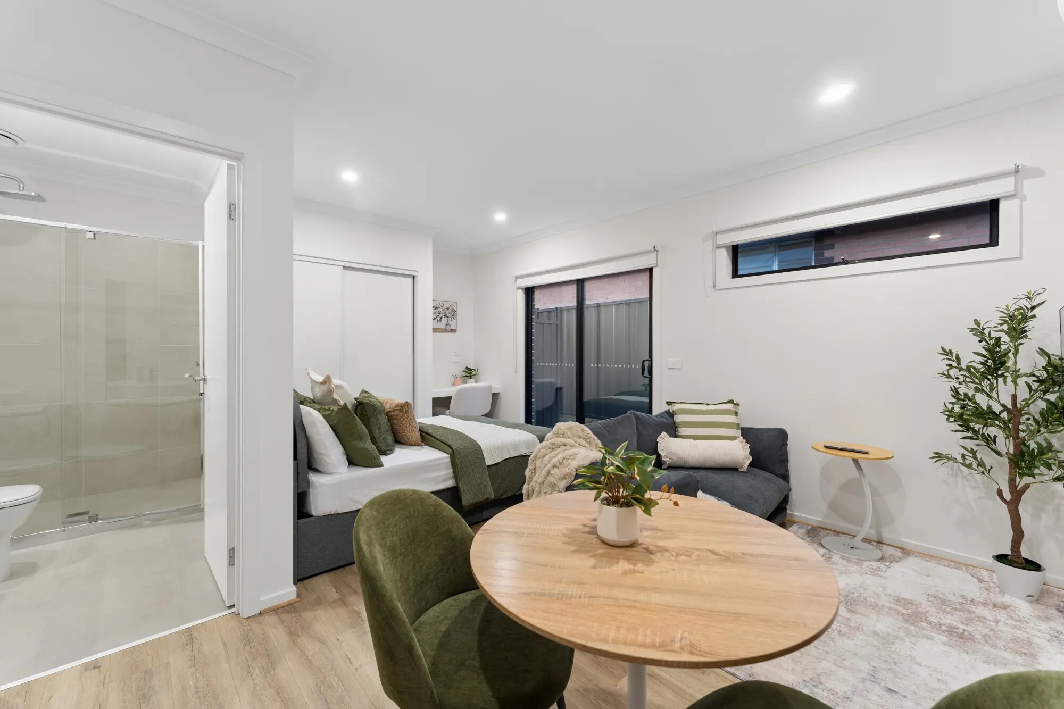 Illustrative private studio
- 9 private studios
- Private ensuite to each studio
- Kitchenette facilities
- 3 studios upgraded to full kitchens
- Private courtyards
- Split-system heating and cooling
- Shared kitchen and laundry facilities
- Secure digital access
- Contemporary architectural design
- Landscaped external areas
- Designed for Class 1B requirements
The floor plan
Nine studios.
See the income, room by room.
$19,760 per studio per year
Explore the proposed layout, including private studios, ensuites and shared facilities. Each studio is shown at the same average rental assumption; individual rents may vary.
Swipe across the plan to see all nine studios, or open the full-size version below.
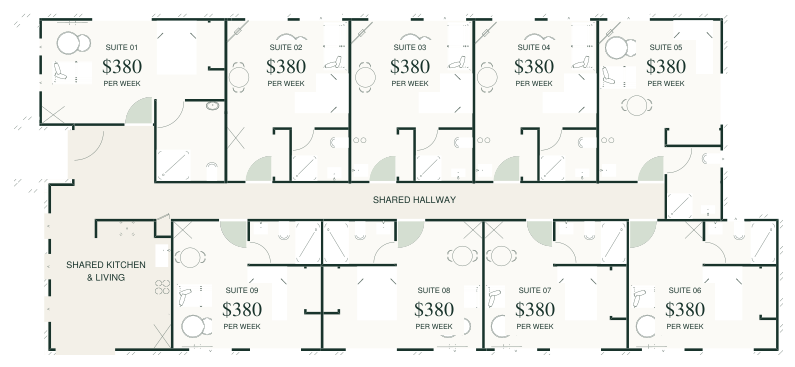
9 studios × $380 per week × 52 weeks
$177,840projected gross annual rent at full occupancy
Before vacancy, operating expenses, finance and tax. This is a projection, not current rent collected or a guaranteed return.
The proposed living experience
Designed for Business Class living.
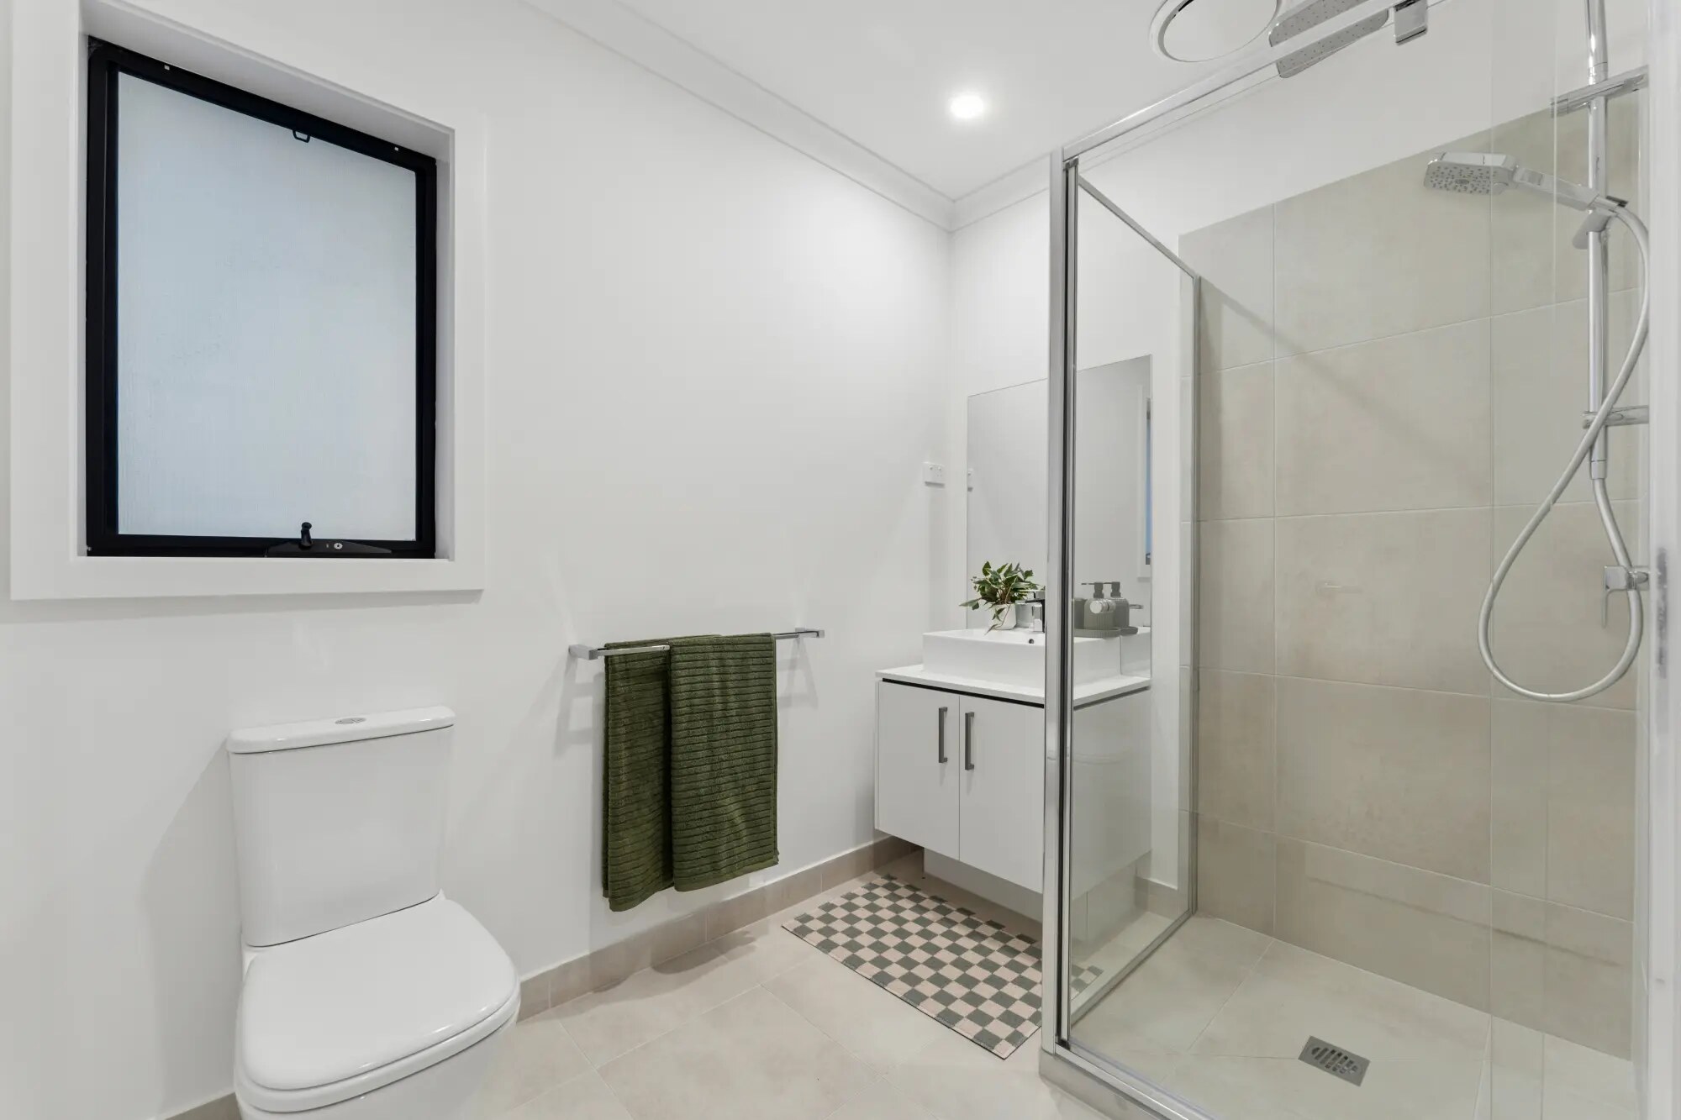
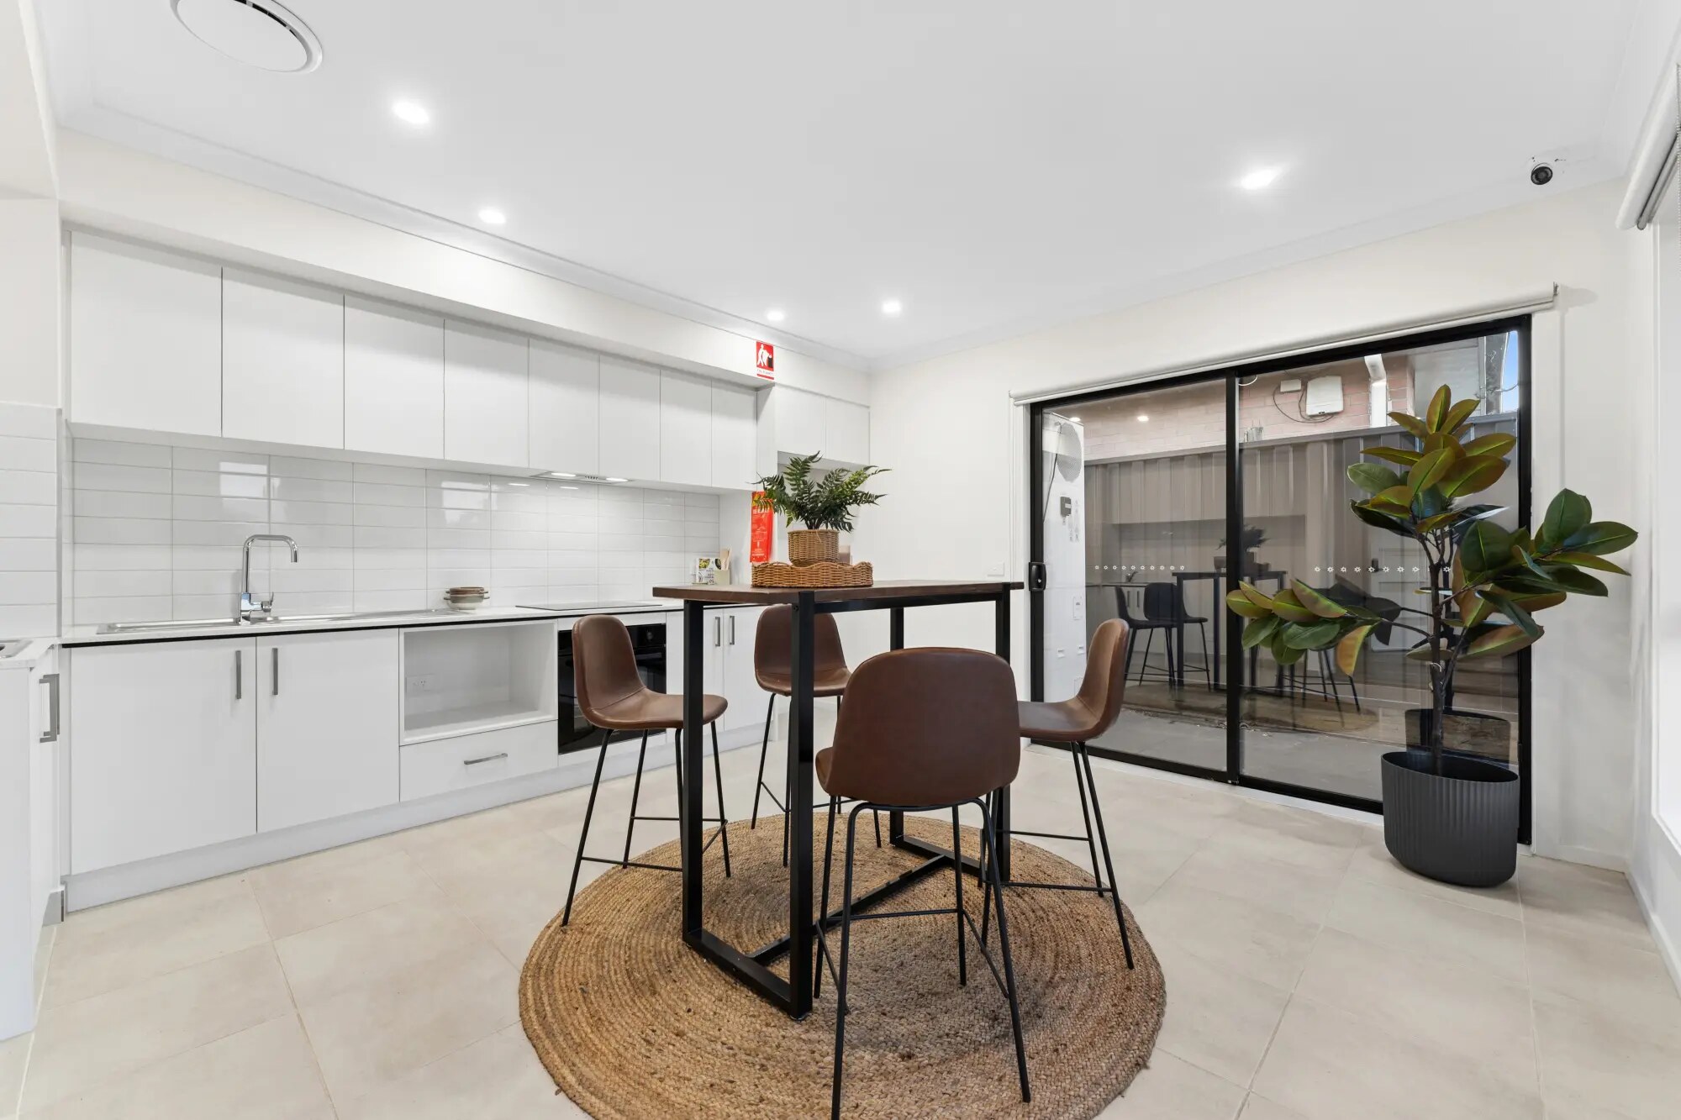
The proposed studios bring together sleeping, living, dining and kitchenette facilities, supported by private ensuites and shared amenity. Images illustrate the intended accommodation style; final inclusions and finishes are subject to the contract.
Financial performance
Income designed to be understood.
The gross rental estimate equals 9 studios × $380 per week × 52 weeks at full occupancy. The updated net estimate deducts the existing $46,999 operating-cost allowance; actual vacancy, leasing, utilities, maintenance and other costs may differ. Finance, tax and acquisition costs must be assessed separately. Refer to the Investment Memorandum and disclaimer for further information. No projected return is guaranteed.
Why multi-income?
One property.
Multiple income streams.
Traditional residential investment generally relies upon a single tenancy and a single rental income stream.
4 Hogan Street has been designed around nine individual residential studios, creating multiple income streams within one professionally managed asset.
The model is designed to combine residential property ownership with stronger income potential, diversified occupancy and professional operational management.
Location
Quinn Estate · Deer Park
Positioned within the established Quinn Estate, 4 Hogan Street combines residential amenity with excellent access to transport, employment, shopping and recreation across Melbourne's western corridor.
The property is approximately 1 km from Deer Park Train Station and within convenient reach of major road connections.
- ≈ 1 kmDeer Park Train Station
- NearbyBrimbank Shopping Centre
- LocalBon Thomas Reserve
- ConnectedSchools and major transport links
About Deer Park
Established. Connected. Evolving.
Approximately 17 km west of Melbourne CBD, Deer Park is an established City of Brimbank community with rail connections, schools, shopping, parks and recreation.
Its established residential character continues to be supported by investment and infrastructure evolution across Melbourne's western corridor.
Explore Deer ParkBusiness Class Living
Designed for the guest we want to attract.
The residential market has evolved.
Guests have greater choice and increasingly expect privacy, presentation, technology, amenity and a professionally managed living experience.
Our approach begins with the guest we want to attract and works backwards from there.
The objective is to create Business Class accommodation that quality professional guests choose, value and want to remain in.
Better resident experience supports stronger occupancy, resident retention and sustainable long-term income performance.
Experience behind the asset
More than 80 years of collective property experience across architecture, development, sales and property management.
Scott Banks Real Estate Group has specialised in this sector since 2017 and has been involved in the evolution of professionally managed multi-income residential accommodation.
The management philosophy integrates development understanding, leasing, compliance, resident selection, property management and ongoing asset performance.
Previous project experience
A proven collaboration.
Selected imagery from the previous successful collaboration at 42 Albert Crescent, St Albans.
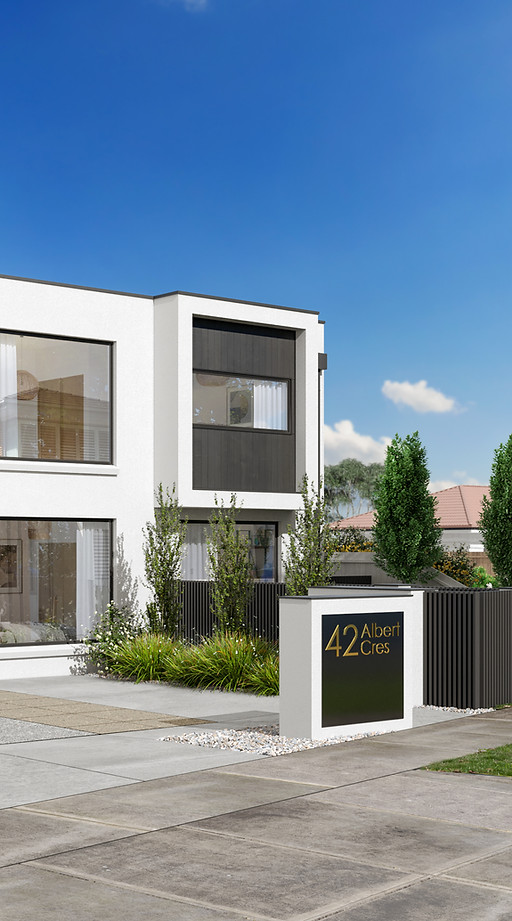
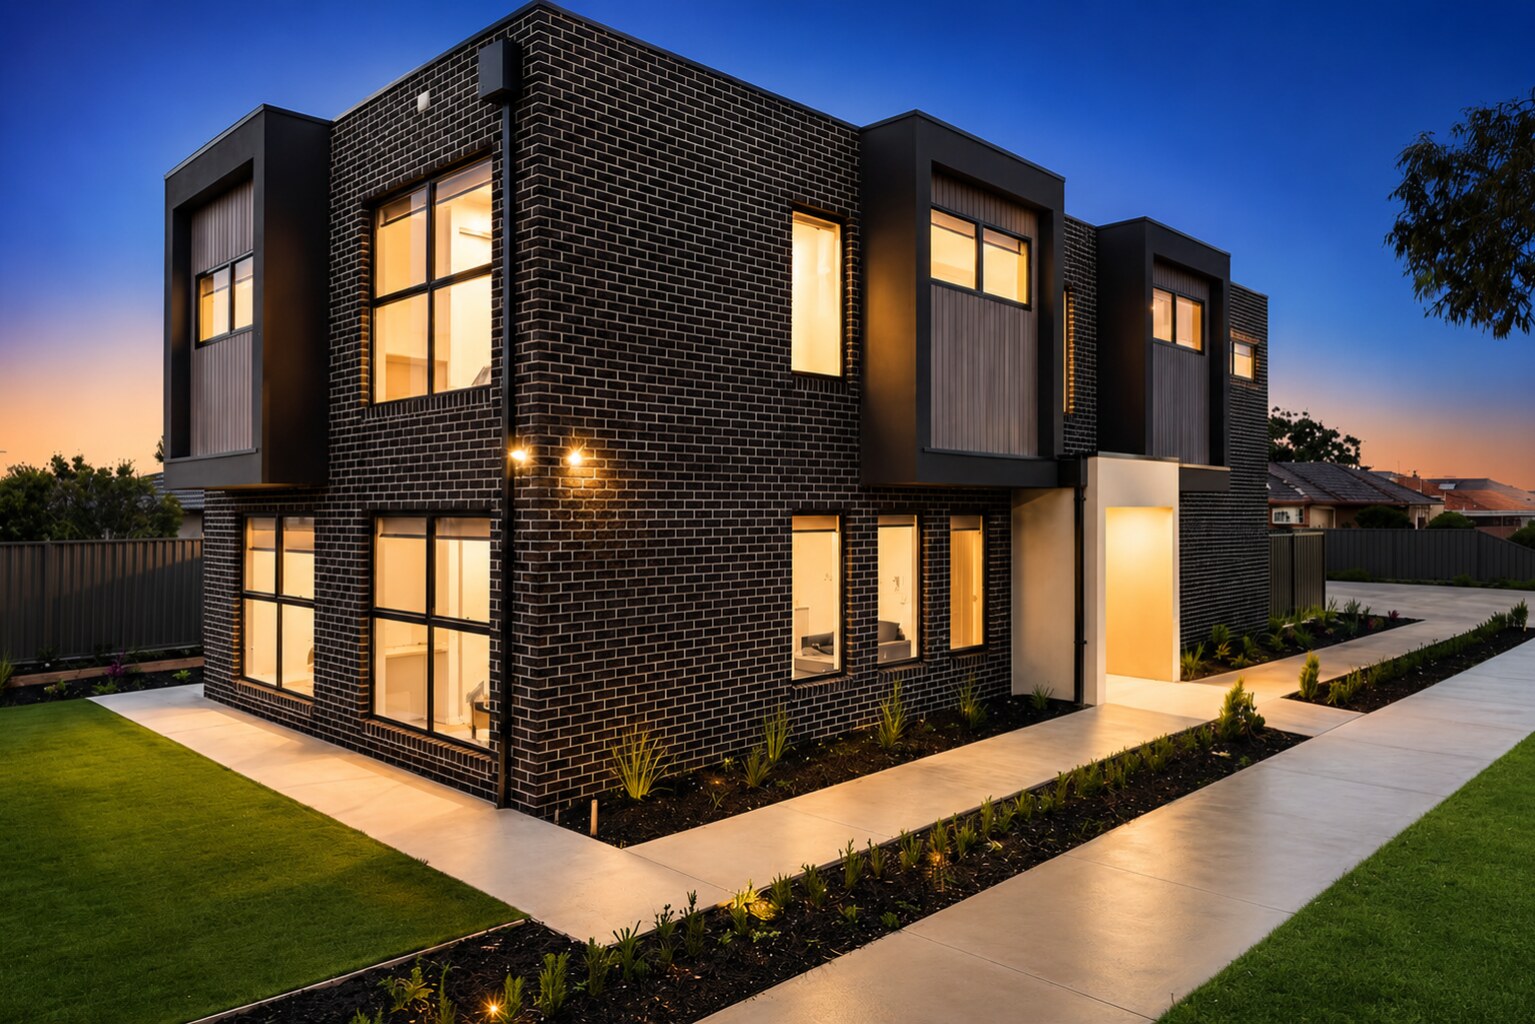
Images from previous projects are provided for illustrative purposes and demonstrate previous collaboration between the architect, developer and managing agent. Final design, specifications, inclusions and finishes at 4 Hogan Street may vary and will be determined by the executed contract and approved construction documentation.
Land tax considerations
Independent assessment is essential.
Victorian land tax relief for rooming houses depends on registered use, occupation and the State Revenue Office’s eligibility requirements, including low-cost accommodation criteria. Class 1B classification alone does not establish eligibility.
Individual purchasers must make their own application to the State Revenue Office and satisfy the relevant eligibility requirements. Approval is not automatic and no representation is made that an exemption will be granted. Prospective purchasers should obtain independent taxation advice.
State Revenue Office Victoria4 Hogan Street · Deer Park
Request the full Investment Memorandum.
Request the floor plan, projected income, operating assumptions and property specifications. Our team will contact you to provide your requested documents and answer your questions.
Further investment and construction documents are provided directly following enquiry.
Direct contact
Start a conversation with Scott.
Scott Banks
Managing Director
This material is general information only and is not financial, legal or taxation advice. Financial projections, rental estimates and operating costs are estimates based on current assumptions and market conditions and may change. No income, occupancy, return, capital value, land tax treatment or completion date is guaranteed.
Measurements and areas are approximate. Illustrations, photographs and images may depict previous projects or indicative outcomes and may not represent the final property. Design, specifications, inclusions, finishes and construction details are subject to the executed contract, approvals and final construction documentation.
Prospective purchasers must undertake their own due diligence, verify all information and obtain independent legal, financial, taxation, building and property advice before proceeding.